
Follow the Blueprint

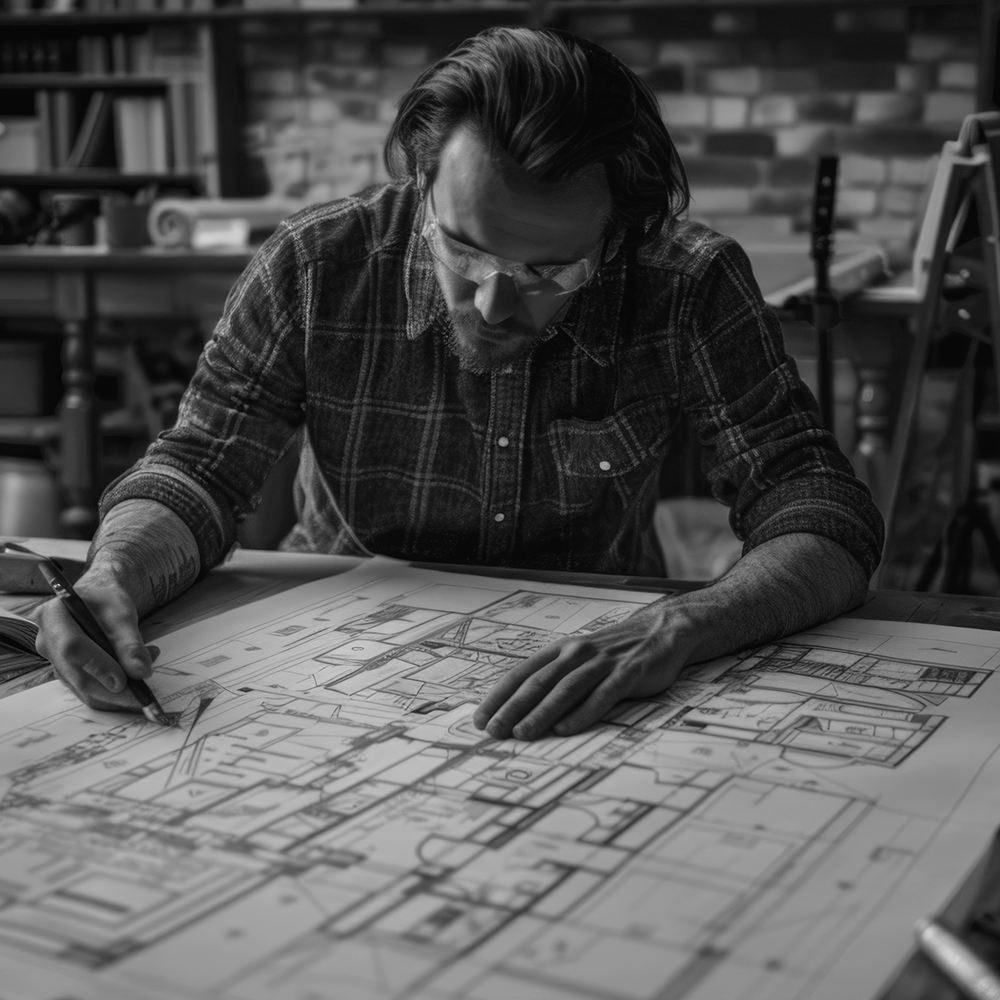
Architectural Planning & Detailed Drafting Services

The Intelligence Behind the Infrastructure.

From Concept to Blueprint: Precision Planning for Every Sector.

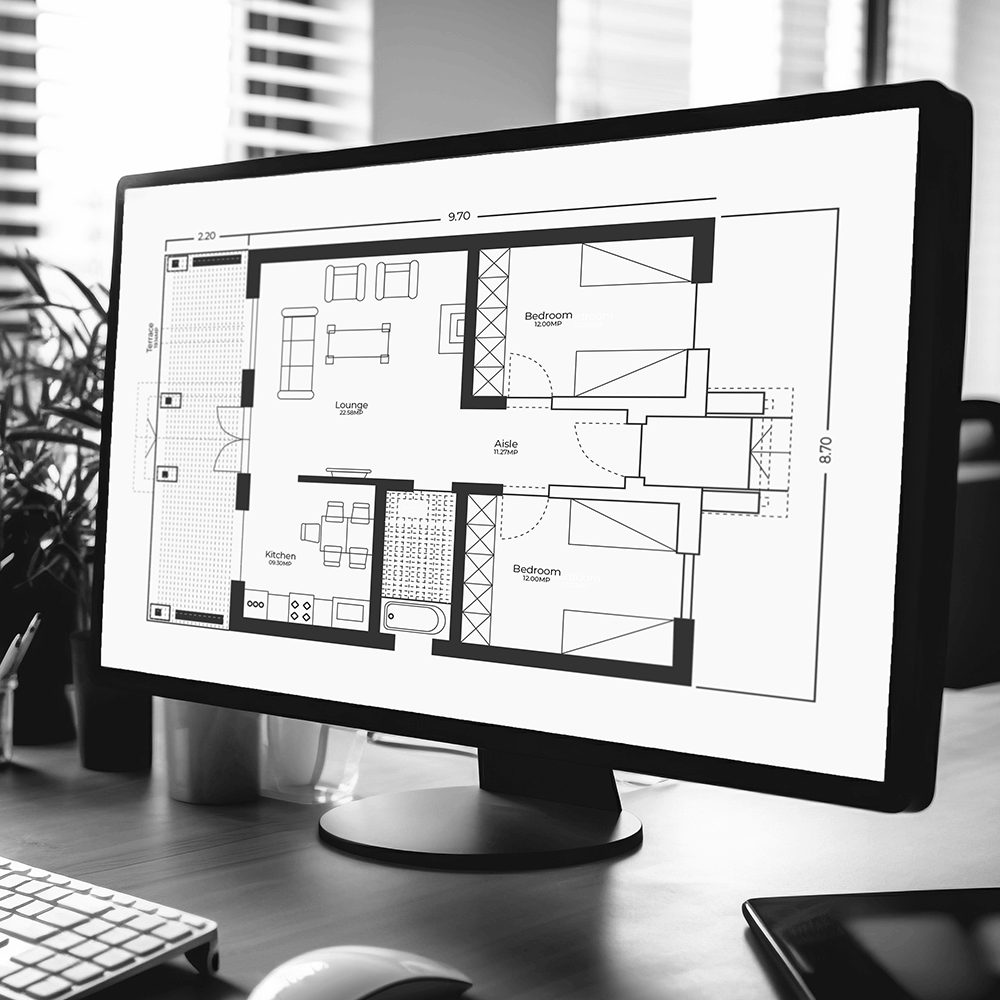
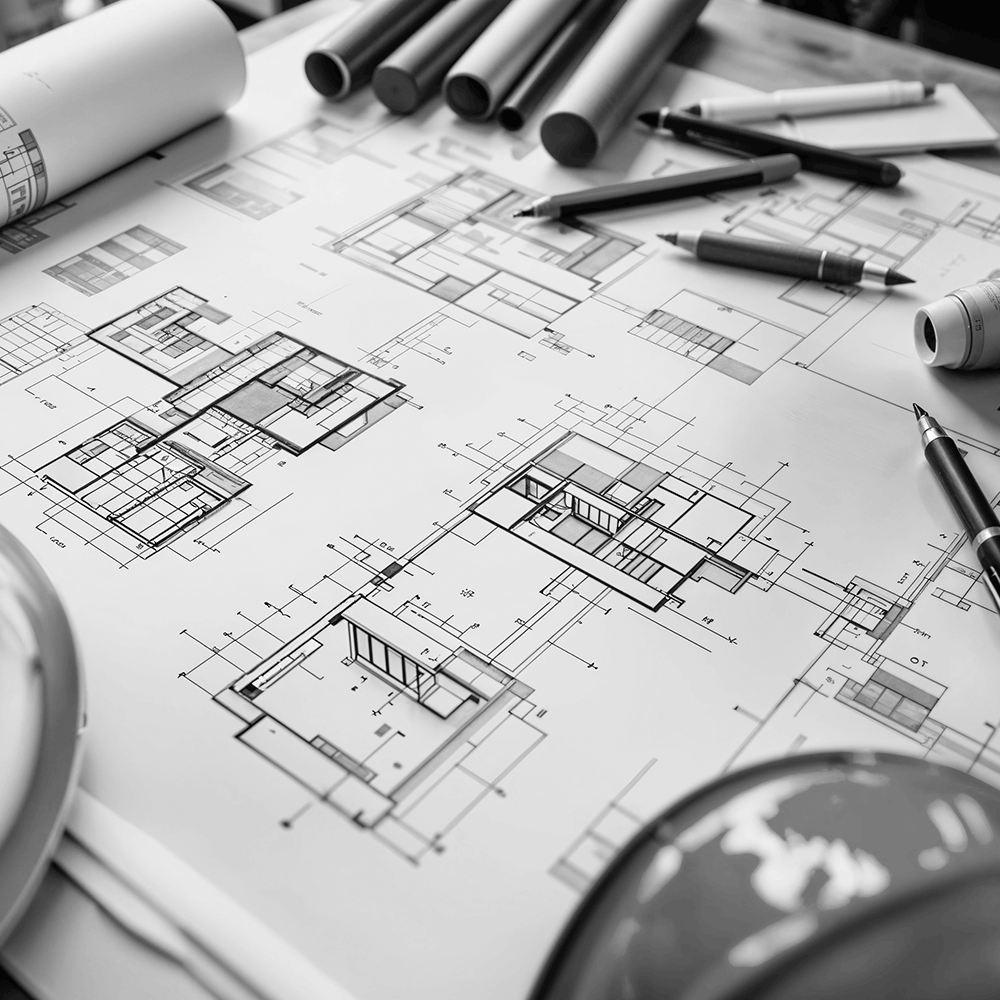
Great construction begins long before the first shovel hits the dirt. At Dizajnox-Design Dreams™ , we provide comprehensive architectural planning and high-precision technical drawings for residential, commercial, and industrial projects. We transform your vision into structural reality, ensuring compliance, safety, and functional design.

Our Core Sectors

We adapt our architectural approach to meet the distinct demands of different environments.

Residential Planning

Your home should be a reflection of your lifestyle. We design custom living spaces that balance aesthetics, comfort, and local zoning laws.

  • Our Focus: Custom homes, multi-family complexes, estates, and structural extensions.

  • Key Features: Spatial optimization, natural light maximization, and modern energy-efficiency integration.

Commercial Planning

Commercial spaces require a perfect blend of brand identity, customer experience, and strict regulatory compliance.

  • Our Focus: Office buildings, retail spaces, restaurants, and medical clinics.

  • Key Features: Traffic flow optimization, multi-functional layouts, ADA accessibility compliance, and future-proof scalability.

Industrial Planning

Industrial facilities demand heavy-duty engineering, extreme structural integrity, and rigorous adherence to safety standards.

  • Our Focus: Warehouses, manufacturing plants, logistics hubs, and cold storage facilities.

  • Key Features: High-load structural layouts, specialized zoning, workflow efficiency mapping, and complex HVAC/utility integration.

Our Step-by-Step Planning Process

We guide you from a blank page to a finalized master plan through a transparent, collaborative process.


1.1. Initial Consultation & Discovery:Setting Goals.

We discuss your vision, budget, timeline, and functional requirements to establish a clear project scope.

2.2. Site Analysis & Feasibility:Evaluating Constraints.

Our team evaluates your plot or property, looking at topography, soil conditions, and local zoning codes to ensure viability.

3.3. Schematic Design:Initial Concepts.

We create initial rough layouts and conceptual sketches, giving you options for the overall shape and flow of the project.

4.4. Design Development:Refining Details.

Once a concept is approved, we refine it into precise dimensions, selecting materials, structural finishes, and fixing layout details.

5.5. Final Technical Drawings:Construction Ready.

We generate the complete blueprint package—including all detailed architectural, structural, and MEP drawings needed for permits and construction.


dizajnox

Dizajnox handles both residential and commercial projects, guiding clients from the initial pre-construction feasibility and space planning to the final polished space.